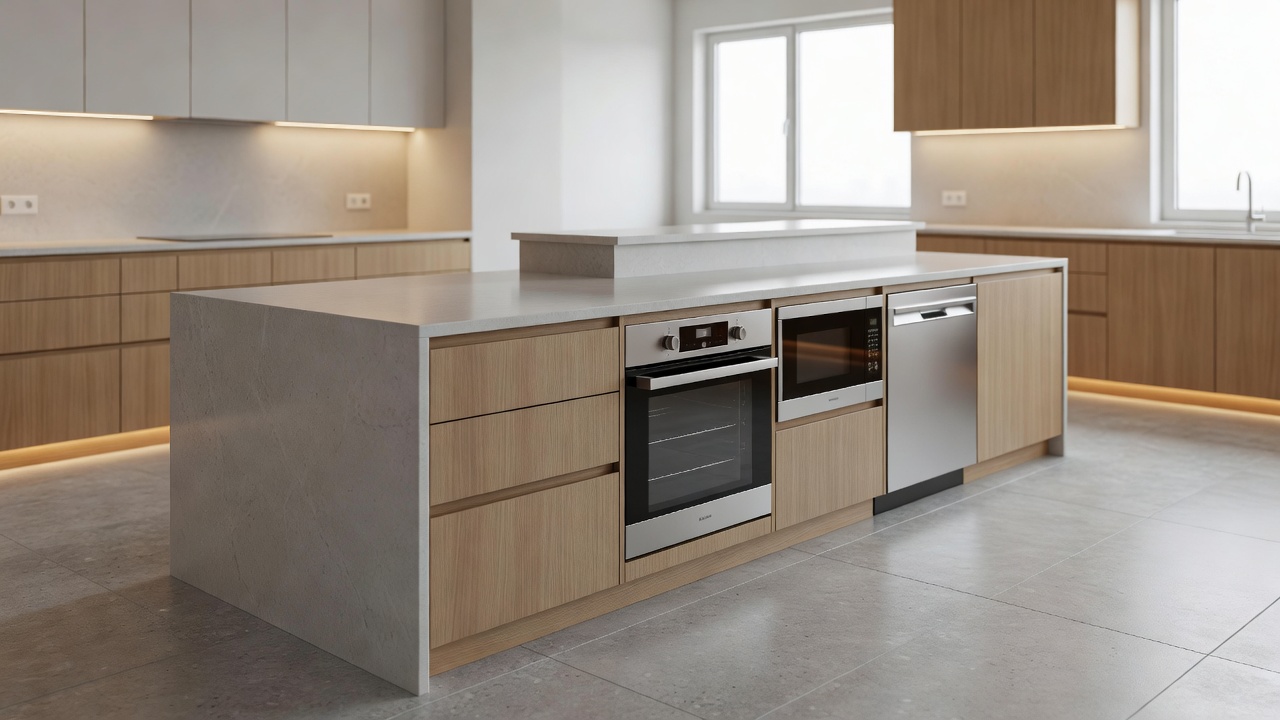
1. Multi-Height and Accessible Countertops
Standard kitchen countertops are typically 36 inches high, which is designed for a person of average height working while standing. For someone who prefers to prep food while seated, or who uses a wheelchair, this height is prohibitive. Designing a kitchen with multi-height work surfaces allows for flexibility. Incorporating a lowered counter section (around 30 to 32 inches high) provides a comfortable seated prep area.
Additionally, providing open space beneath the sink or the prep counter is essential for wheelchair accessibility. Much like the bathroom vanity, this open knee-space can be cleverly disguised with retractable cabinet doors or utilized for movable cart storage when not in active use by a seated individual. Countertop edges should also be rounded (bullnose edges) rather than sharp, reducing the severity of injuries if someone bumps against them.
2. Smart Storage and Cabinetry
Traditional kitchen storage relies heavily on deep lower cabinets and high upper cabinets, forcing users to crouch, reach blindly, or use step stools. The core principle of accessible kitchen storage is bringing the items to the user.
Base cabinets should consist almost entirely of deep, full-extension drawers rather than doors with fixed shelves. Drawers allow you to see the entire contents from above without crouching. For corner cabinets, utilize pull-out carousels or blind-corner pull-out systems.
For upper cabinets, install pull-down shelving systems. These mechanical inserts allow the user to grab a handle and smoothly pull the entire contents of the upper shelf down to countertop level. Cabinet hardware is also critical: opt for D-shaped pulls rather than small knobs, allowing users to hook a finger or hand through the pull without needing to pinch or grip tightly.
3. Accessible Appliances
Replacing traditional appliances with accessible variations vastly improves safety. Standard ovens require bending down and lifting heavy, hot dishes over an open oven door, which is a significant burn and fall risk. Wall ovens mounted at waist height eliminate this bending. Side-swing oven doors, similar to a microwave door, further remove the barrier of reaching over a hot drop-down door.
Drawer appliances are a hallmark of accessible design. Microwave drawers installed just below the countertop level are safer to use than over-the-range microwaves, which require lifting hot liquids overhead. Similarly, drawer dishwashers allow for loading and unloading without deep bending.
When selecting a cooktop, induction ranges are the safest option. Induction elements only heat the magnetic cookware, meaning the glass surface itself does not get dangerously hot, drastically reducing the risk of severe burns or accidental fires if a burner is left on.
4. Contrast and Lighting Considerations
As vision changes with age, distinguishing between surfaces of similar colors becomes difficult. Utilizing visual contrast helps individuals navigate the kitchen safely. For instance, contrasting the edge of the countertop with the floor below helps visually define where the workspace ends. Using a contrasting color for cabinet handles against the cabinet doors makes them instantly identifiable.
Task lighting is equally essential. General overhead lighting creates shadows on countertops. Install continuous, bright LED strip lighting under all upper cabinets to brightly illuminate prep areas. Ensure lighting controls are accessible, utilizing rocker switches or motion sensors rather than traditional toggle switches.
Conclusion
Redesigning a kitchen for aging in place is an investment in autonomy. By integrating varying counter heights, replacing deep cupboards with pull-out drawers, utilizing accessible appliances, and enhancing lighting and contrast, you create a workspace where cooking remains a joy rather than a hazardous chore. These intuitive designs benefit users of all ages, proving that safety and exceptional culinary design can go hand in hand.