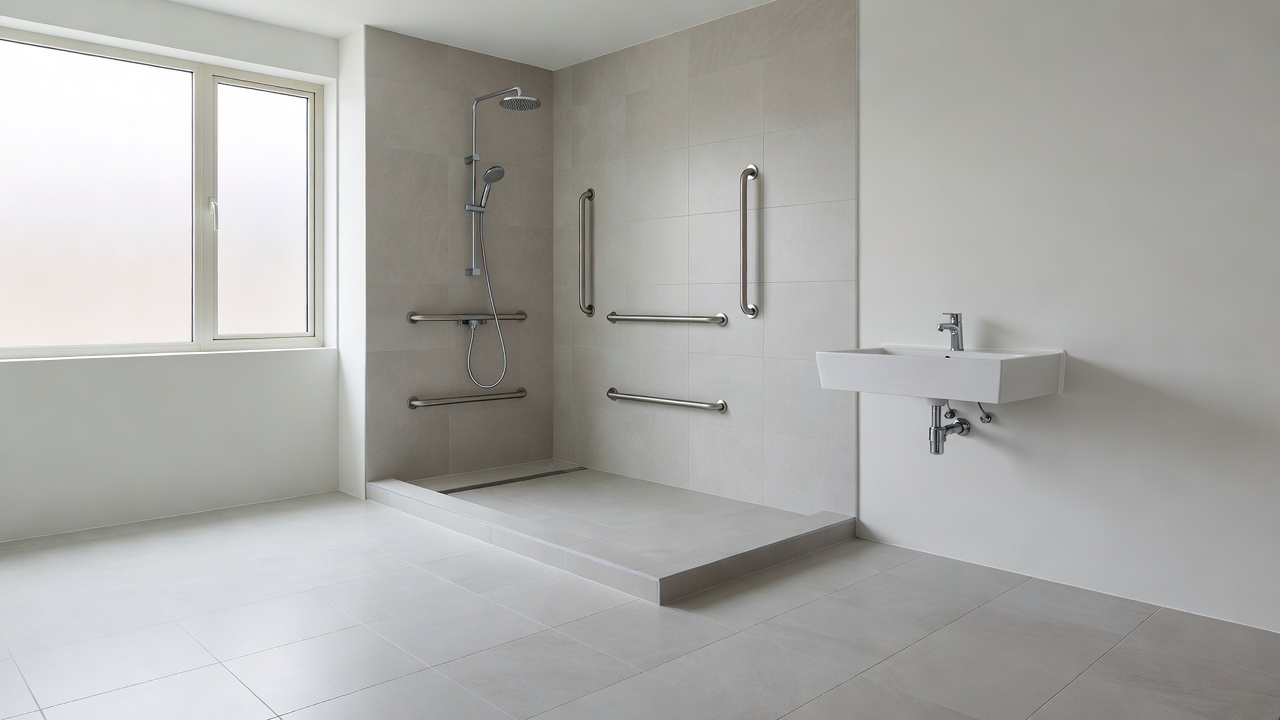
1. Zero-Threshold Walk-In Showers
Traditional bathtubs require stepping over a high threshold, which introduces a significant fall risk and can become impossible for individuals with limited mobility or those using mobility aids. A zero-threshold (or curbless) shower eliminates this barrier entirely. The floor of the bathroom transitions seamlessly into the shower floor.
Designing a curbless shower often requires structural work, as the floor beneath the shower pan must be slightly sloped toward the drain to ensure water containment. Linear drains positioned at the back or side of the shower are highly recommended in these setups, as they allow for large-format tiles to be used on the shower floor without requiring complex, multi-directional sloping. Large tiles also reduce grout lines, making cleaning easier.
Within the shower, install a handheld showerhead mounted on a sliding vertical bar. This accommodates users whether they are standing or seated. Including a built-in bench or a fold-down, wall-mounted seat provides a secure resting place.
2. Grab Bars and Structural Reinforcement
Grab bars are non-negotiable in an aging-in-place bathroom. However, they no longer need to look like institutional stainless-steel hospital fittings. Modern grab bars come in various finishes—matte black, brushed brass, and polished nickel—and can double as towel racks or toilet paper holders to disguise their primary function.
The most important consideration for grab bars is structural backing. They cannot simply be anchored into drywall; they must be secured directly to wall studs or structural blocking. If you are remodeling, it is highly recommended to install solid wood blocking between the studs across all walls in the shower and around the toilet before closing the walls with drywall and tile. This ensures that grab bars can be securely installed anywhere they are needed in the future, supporting the full weight of an adult in the event of a slip.
3. Toilets and Clearances
Standard toilets are often too low, making sitting down and standing back up difficult for individuals with joint pain or reduced leg strength. "Comfort height" or "ADA-compliant" toilets measure between 17 and 19 inches from floor to bowl, compared to the standard 14 to 15 inches. This higher seating position significantly reduces the physical strain of transfers.
Additionally, space around the toilet is vital. Ensuring there is adequate clearance on at least one side allows for wheelchair transfers or the assistance of a caregiver. Wall-mounted toilets can also be an excellent choice, as their height can be customized during installation, and the open floor space beneath them simplifies cleaning.
4. Vanities and Sinks
When updating the sink area, consider a wall-mounted or floating vanity. By removing the traditional cabinet base, you create knee space underneath the sink, allowing someone seated in a wheelchair or a supportive chair to use the sink comfortably. If storage is a concern, rolling storage carts can be placed under the sink when standing users occupy the home, and easily rolled away when seated clearance is required.
Faucet selection is equally important. Lever-style handles, cross handles, or touchless sensor faucets are vastly superior to traditional round knobs. Round knobs demand grip strength and wrist twisting, which can be painful or impossible for individuals with arthritis.
5. Flooring and Slip Resistance
Bathroom flooring must prioritize slip resistance, especially when wet. When selecting tile, look for a high Dynamic Coefficient of Friction (DCOF) rating. Generally, a DCOF of 0.42 or higher is recommended for level interior spaces that will be walked on when wet. Matte finishes and smaller tiles (which mean more grout lines) offer better traction than large, glossy tiles.
Alternatively, high-quality luxury vinyl plank (LVP) or sheet flooring can offer excellent slip resistance, a softer surface underfoot, and complete waterproofing. Whatever material is chosen, ensure that the transition from the hallway into the bathroom is entirely flush, removing any tripping hazards at the doorway.
Conclusion
An accessible bathroom does not have to feel clinical. By integrating universal design principles—curbless showers, reinforced blocking for decorative grab bars, comfort-height fixtures, and accessible vanities—you create a space that offers longevity, safety, and spa-like comfort for every stage of life. Careful planning and material selection ensure the environment remains a secure, beautiful sanctuary within the home.