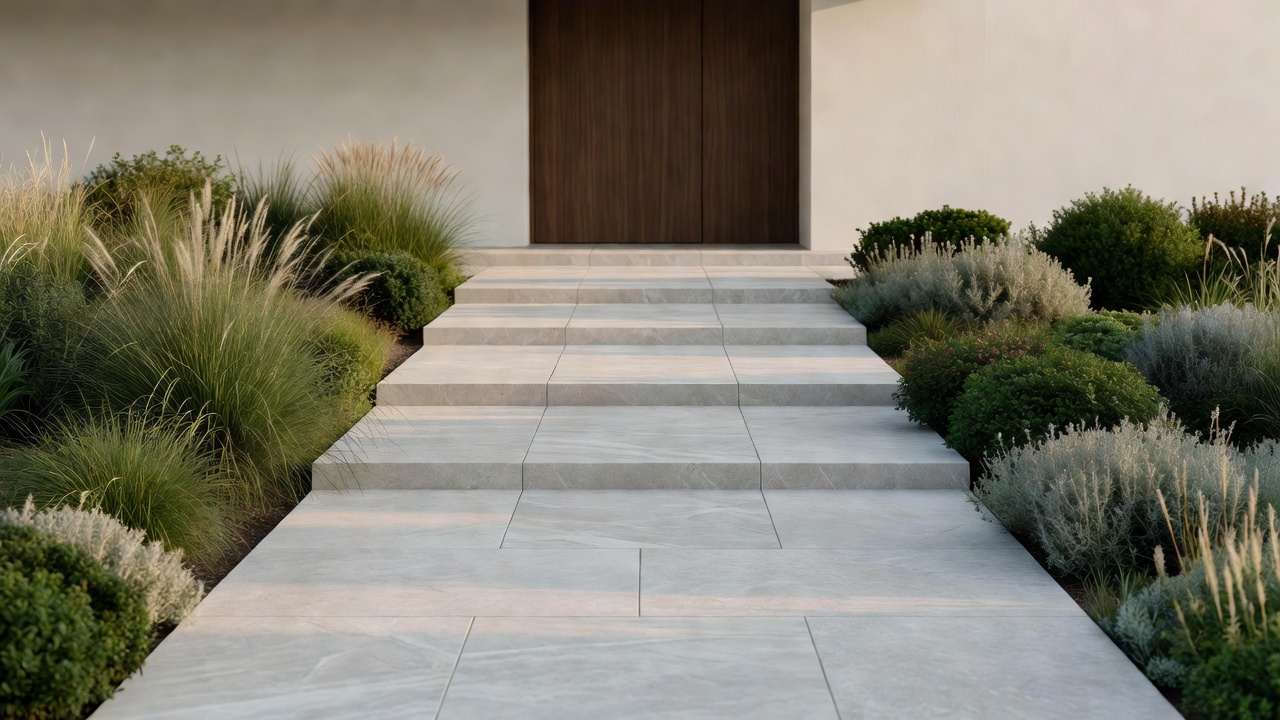
1. The Zero-Step Entrance
The hallmark of universal residential design is having at least one zero-step entrance into the home. This entrance should not require navigating steps, high thresholds, or steep inclines. A zero-step entry is crucial not only for wheelchair users but for anyone using a walker, recovering from surgery, or simply carrying heavy groceries.
Achieving a zero-step entrance often involves regarding the earth around the entryway to create a gentle, sloping pathway (a slope no steeper than 1:20 is ideal) leading directly to the front door, bypassing the need for a traditional mechanical ramp. This technique, known as earth berming, integrates the accessibility feature naturally into the landscaping, preserving the home's curb appeal.
2. Ramps and Alternatives
When earth berming is not geometrically possible due to the property's slope or existing architecture, ramps are necessary. To meet accessibility standards and ensure safety, ramps should have a maximum slope of 1:12 (one inch of rise for every twelve inches of length). They must feature non-slip surfaces, edge protection to prevent wheels from slipping off, and sturdy handrails on both sides.
For homes with significant elevation changes where a ramp would be excessively long, a vertical platform lift (VPL) may be a more space-efficient, albeit more mechanical and costly, alternative. Often installed in garages, VPLs lift a wheelchair directly from the garage floor level to the interior floor level.
3. Widening Doorways and Hallways
Standard interior doorways are often 28 to 30 inches wide. While passable for walking, they are too narrow for a wheelchair or a wide walker to pass through comfortably, especially if turning is required. An aging-in-place design standard calls for all primary interior doors to offer a clear width of at least 32 inches, which usually requires a 36-inch door frame.
If full structural widening is too invasive or expensive, an intermediate step involves replacing standard door hinges with "swing-clear" offset hinges. These specialty hinges swing the door entirely out of the frame opening, adding about two inches of vital clearance without requiring structural reframing.
Hallways should ideally be at least 42 inches wide to allow comfortable navigation and turning. Keeping these pathways clear of furniture, decorative stands, and loose rugs is essential to maintain this mobility corridor.
4. Multi-Story Homes and Stairlifts
While single-story living is the gold standard for aging in place, many older adults wish to remain in multi-story homes. In these situations, planning for vertical mobility is key. If stacking closets exist on the main and second floors, this space can sometimes be reserved for a future residential elevator shaft.
A more common and immediate solution is the installation of a stairlift. Modern stairlifts can be fitted to both straight and curved staircases. When selecting a stairlift, ensure that it has a swivel seat at the top landing so the user can dismount safely onto the flat floor, away from the top of the stairs, and that the rail folds away at the bottom to prevent tripping hazards in the lower hallway.
Conclusion
Mobility inside and outside the home dictates a person's ability to engage with their community and maintain their independence. By eliminating external barriers through zero-step entrances, widening internal pathways, and planning for vertical movement, you create an environment that welcomes all abilities and secures the home's livability for decades to come.